
Seminars 41
The XA Lab seminar was successfully held on AUG 05.
During the seminar, Master’s student Hyun Min Choi and Master’s student Sechang Oh presented the research topics they will pursue this semester.
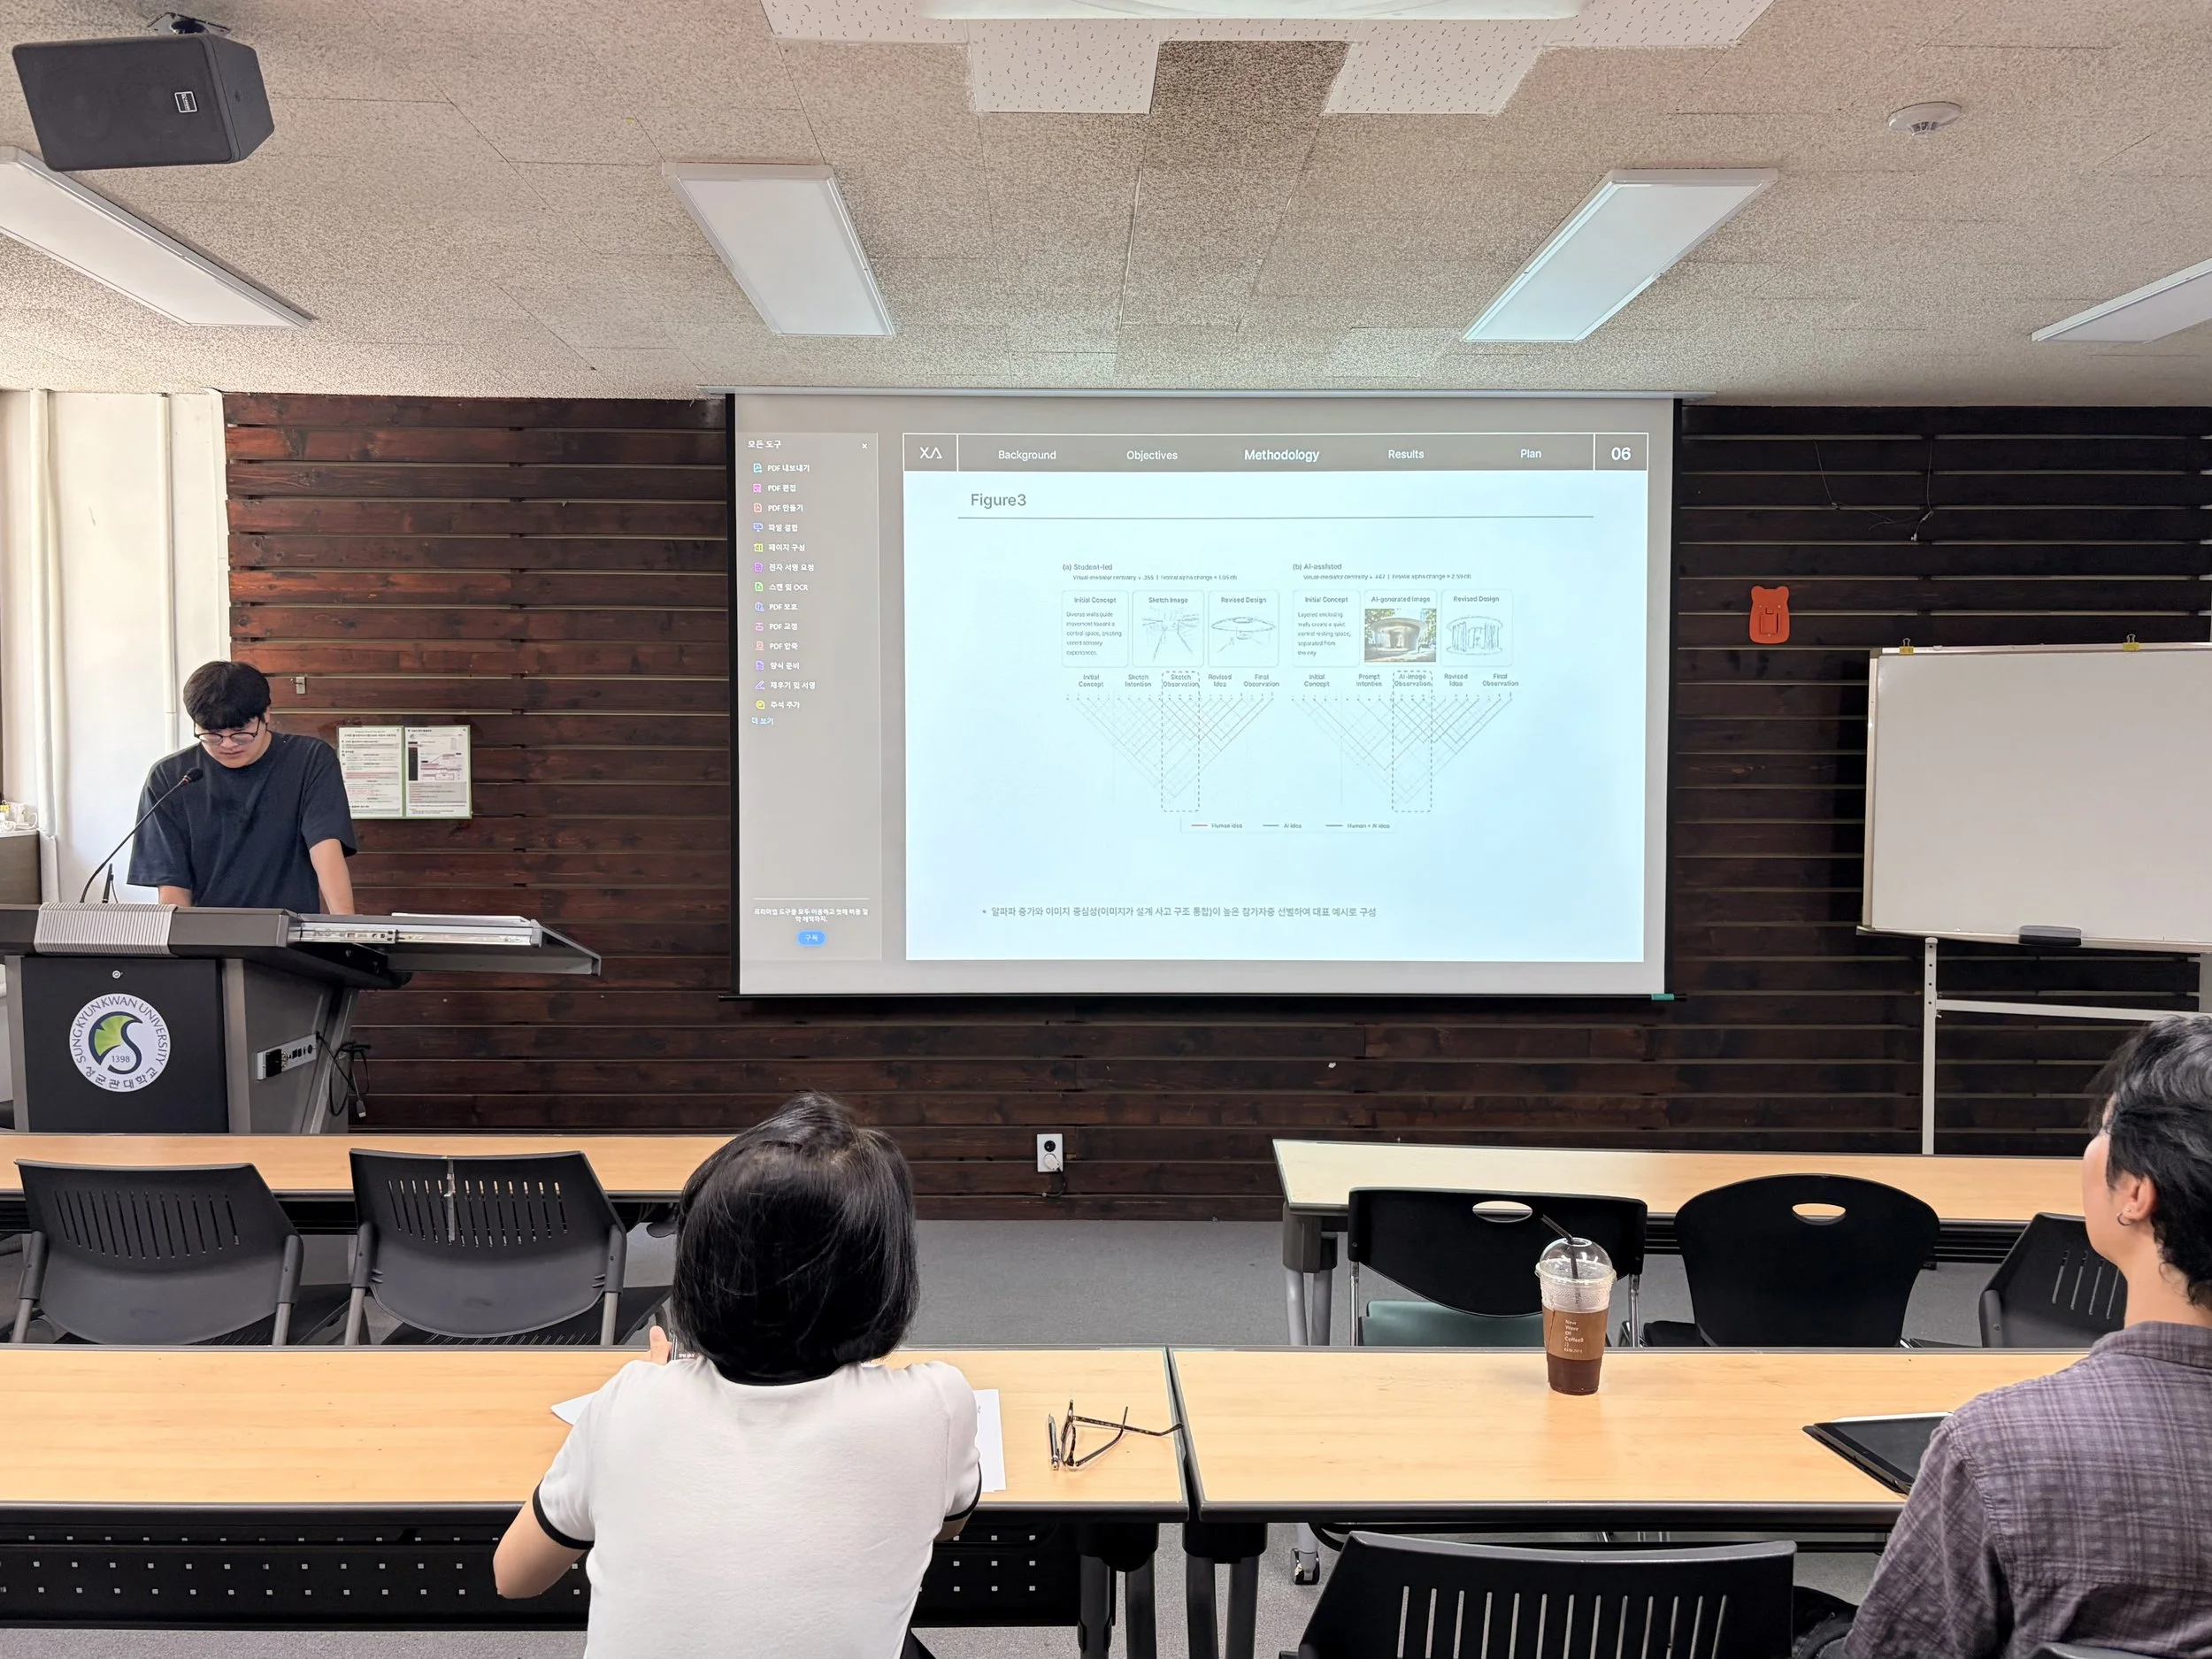
Name : Sechang Oh
Title : The Impact ofvAI Image Generators on Design Thinking : An EEG Investigation
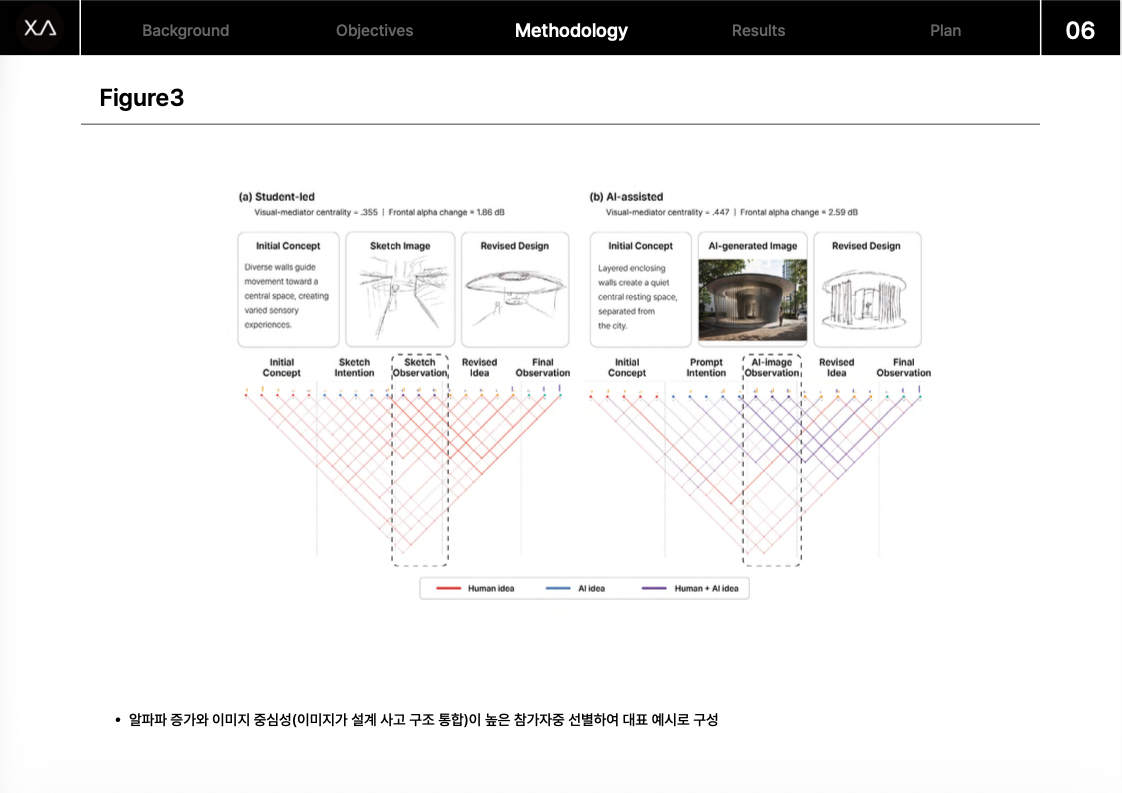
Summary : Figure 3 compares the design processes of student-led and AI-assisted methods. The student-led method recorded a visual-mediator centrality of 0.355 and a frontal alpha change of 1.86 dB, moving from an initial concept of guiding sensory experiences toward a central space to a sketch image and a revised design. The AI-assisted method recorded a visual-mediator centrality of 0.447 and a frontal alpha change of 2.59 dB, moving from an initial concept of creating a quiet central resting space separated from the city to an AI-generated image and a revised design.
The lines represent human ideas, AI ideas, and a combination of both, featuring representative examples of participants with high alpha wave increases and high image centrality.

Name : Hyun Min Choi
Title : “A Study on the Boundary Conditions and Urban Connectivity of Rooftop Spaces in High-Density Cities.”
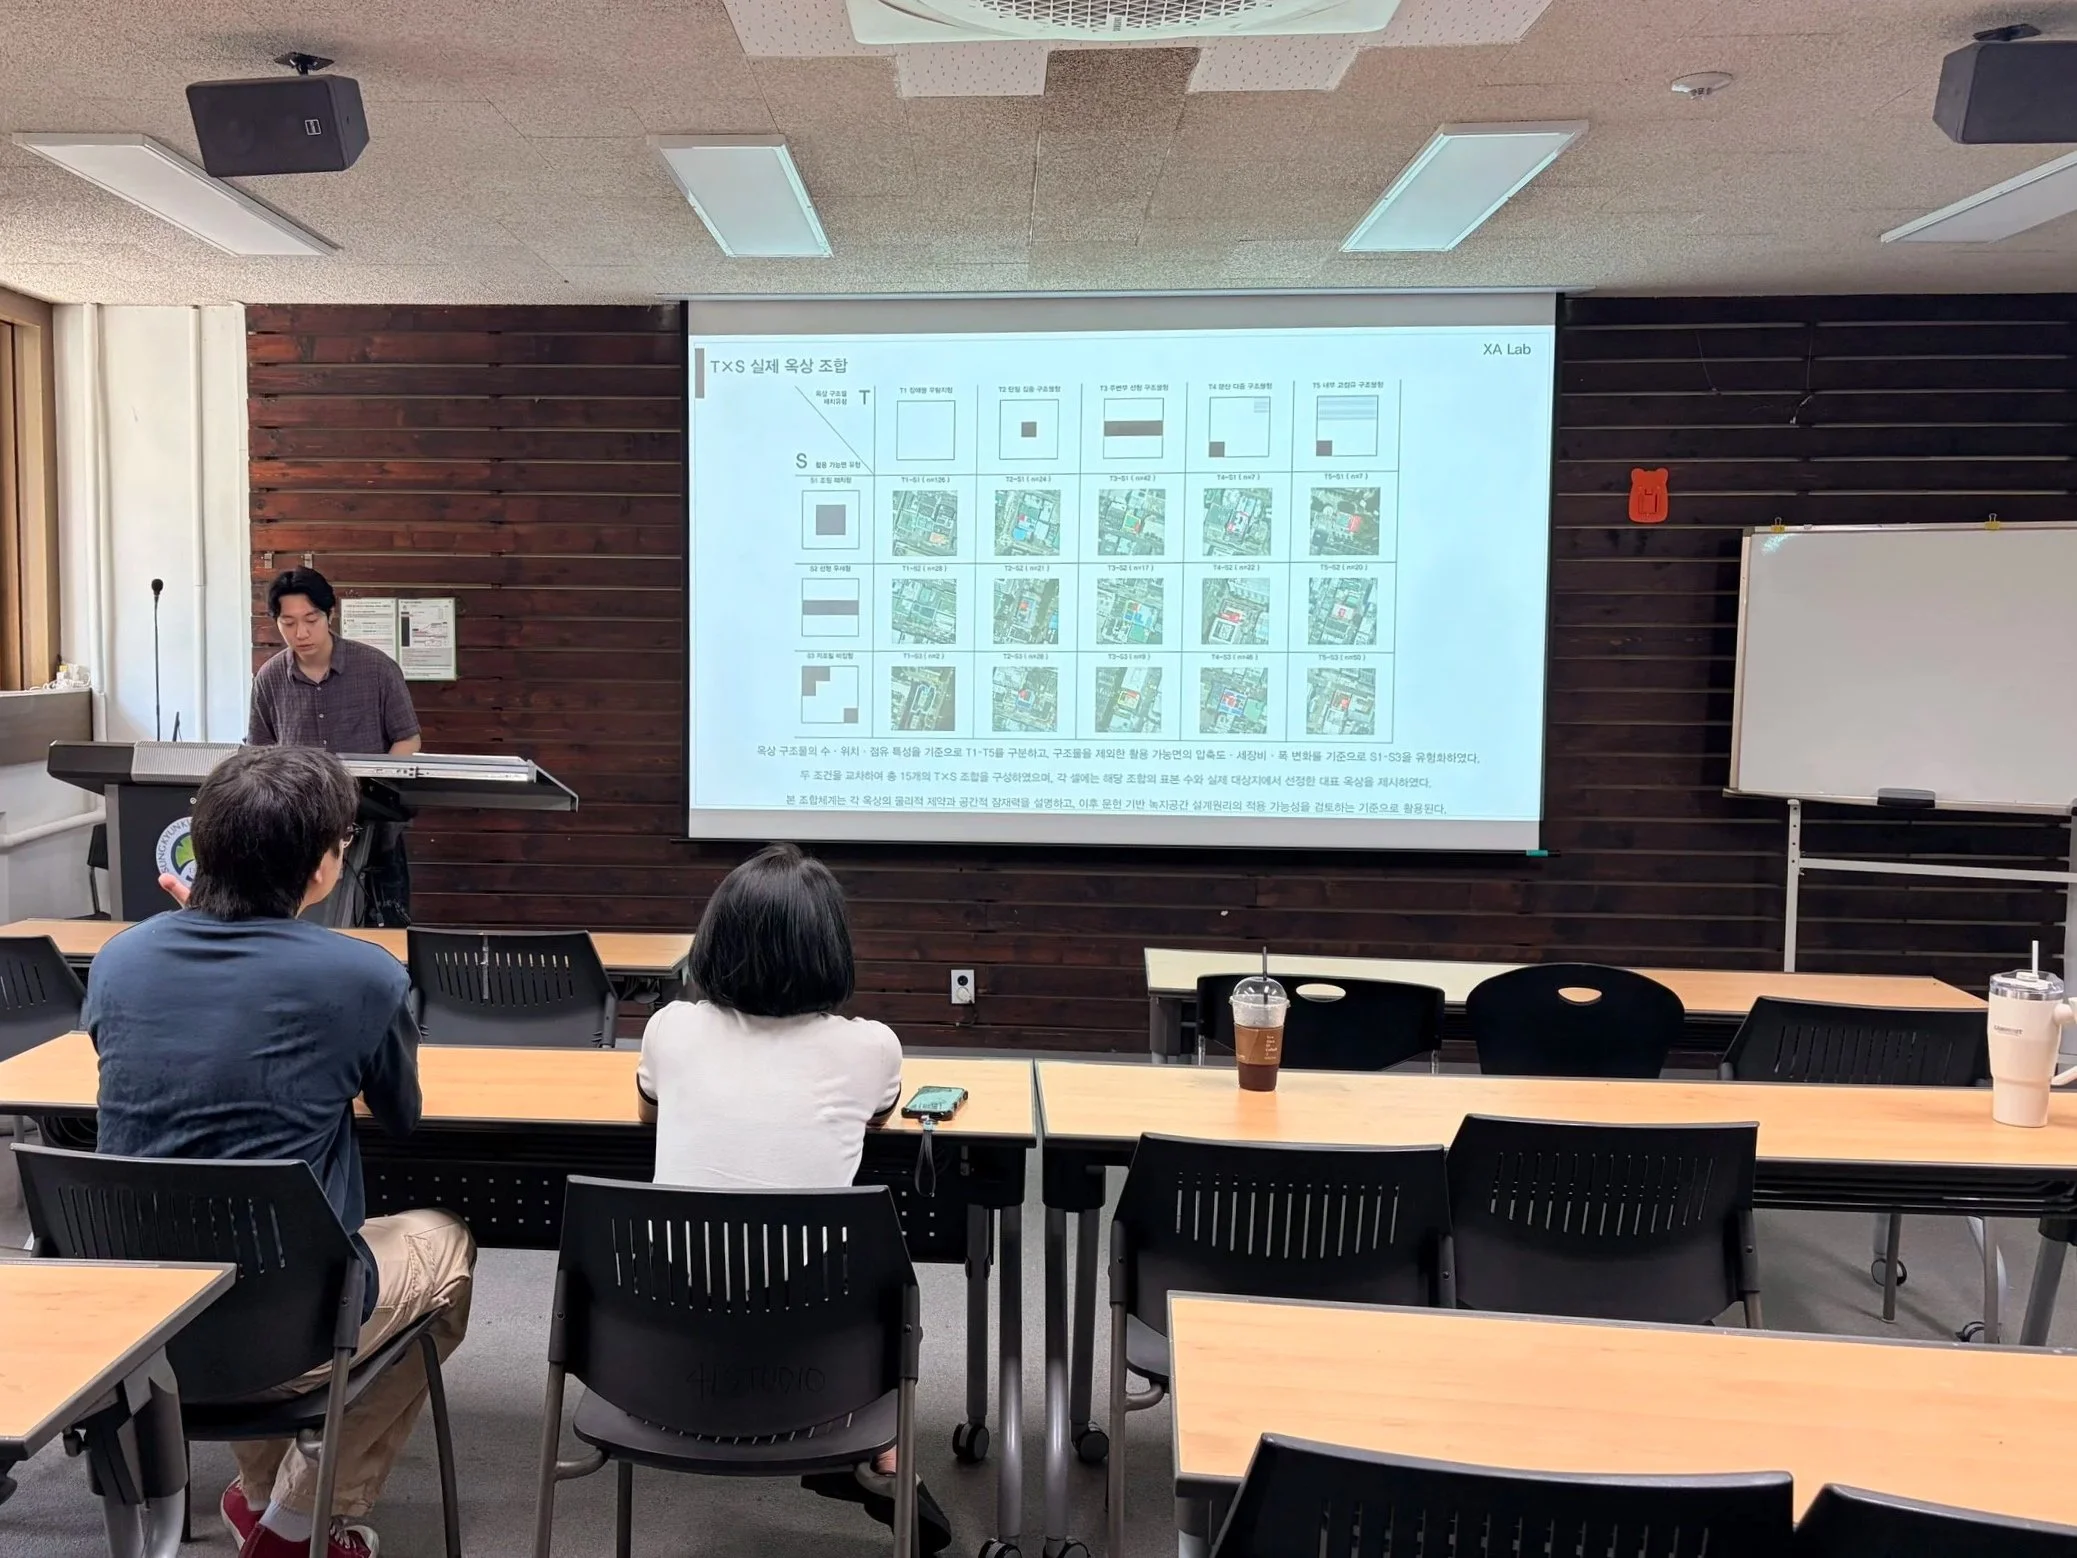
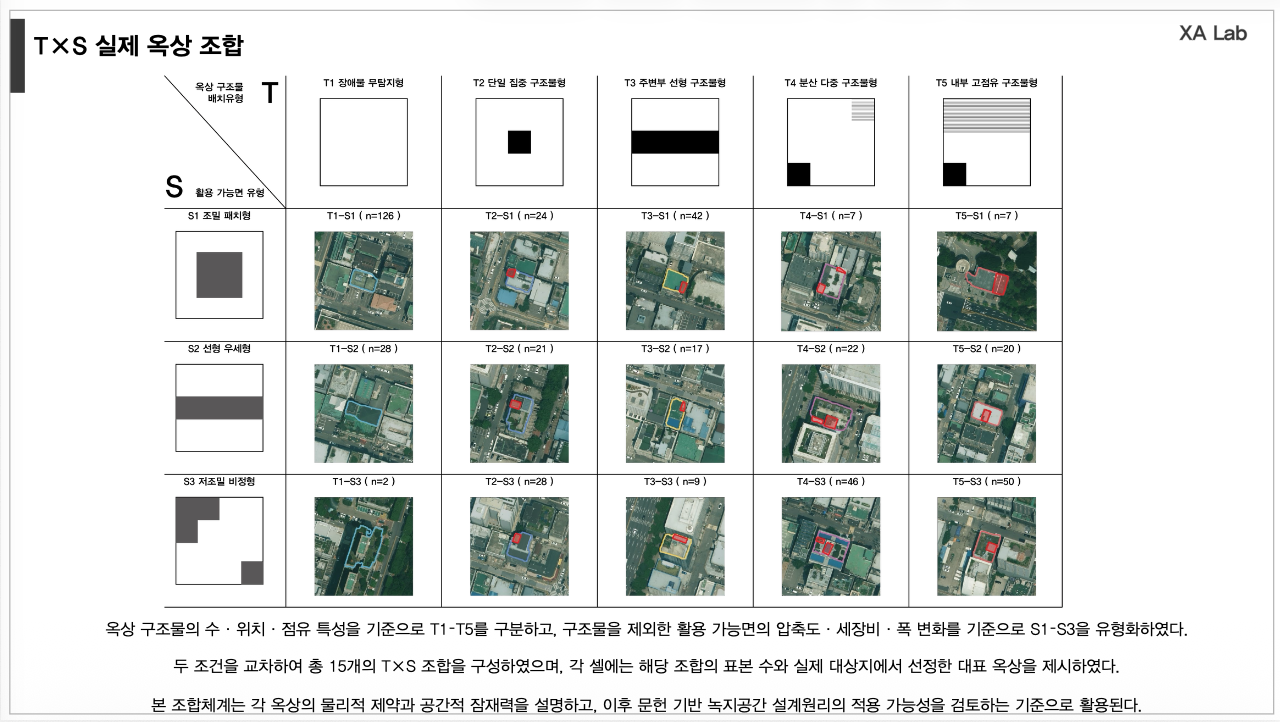
Summary : This is a table showing the actual rooftop combinations of T and S.
The top category T classifies rooftops from T1 to T5 based on the number, location, and occupancy characteristics of rooftop structures. T1 is obstacle-free untargeted, T2 is single centralized structured, T3 is peripheral linear structured, T4 is distributed multiple structured, and T5 is internal high-occupancy structured.
The left category S categorizes usable areas excluding structures from S1 to S3 based on compaction, slenderness ratio, and width variation. S1 is compact patch type, S2 is linear dominant type, and S3 is low-density irregular type.
By crossing these two conditions, a total of 15 combinations are formed, and each cell presents the sample size and a representative rooftop selected from the actual site.
According to the description at the bottom, this combination system explains the physical constraints and spatial potential of each rooftop and is used as a criterion to review the applicability of literature-based green space design principles.
It was a meaningful occasion for students to share their plans, exchange ideas, and receive constructive feedback. Their upcoming research is highly anticipated, and we look forward to seeing its development throughout the semester.
The seminar took place in the PT Room on the 4th floor of Building 22, and the next paper seminar is scheduled to be held on AUG 12.
